Easy permit-ready
building plans
Take a video of your property, and get permit-ready building plans instantly.
How it works
1
Take a video of the property
Walk the property and take a video of your project area, and our system will extract only the features required for your permit.

2
Design your project
Use our easy design tool to create a design that fits your budget and home style. You can do it yourself or have our expert designers do it for you.

3
Get permit-ready building plans
Get a permit-ready package that contains all building plans, including the site plan, floor plan, and elevations instantly.
One price. Everything included.
$300per project
Includes:
- A permit submission package
- Permit-ready building plans (site plan, floor plan, and/or elevations)
- Answers about what you can build and which permits you need
- 90% of permits get approved after the first round
- A 30-minute consultation with a design and permit expert—ask any question about your project, design, or permitting
- Access to the HomeCat AI-native design tool—use it yourself or have our designers use it on your behalf
- Unlimited exports and revisions
Who we help
Home projects should be easy
Our mission is to empower everyone with tools that help you start home projects faster, and save you money.
As our world gets more complicated - the rules of what you can and can't do in your backyard are constantly changing. Worse yet - municipalities do not provide adequate tools to help people get their permits, causing frustration and expensive delays.
We want to change that. We believe everyone should have the power to plan, design, and build their own projects. You know what you want, and it's up to us to help you get it. This is the kind of freedom you deserve.
Ilya and Nikita, founders of HomeCat

Learn from HomeCat
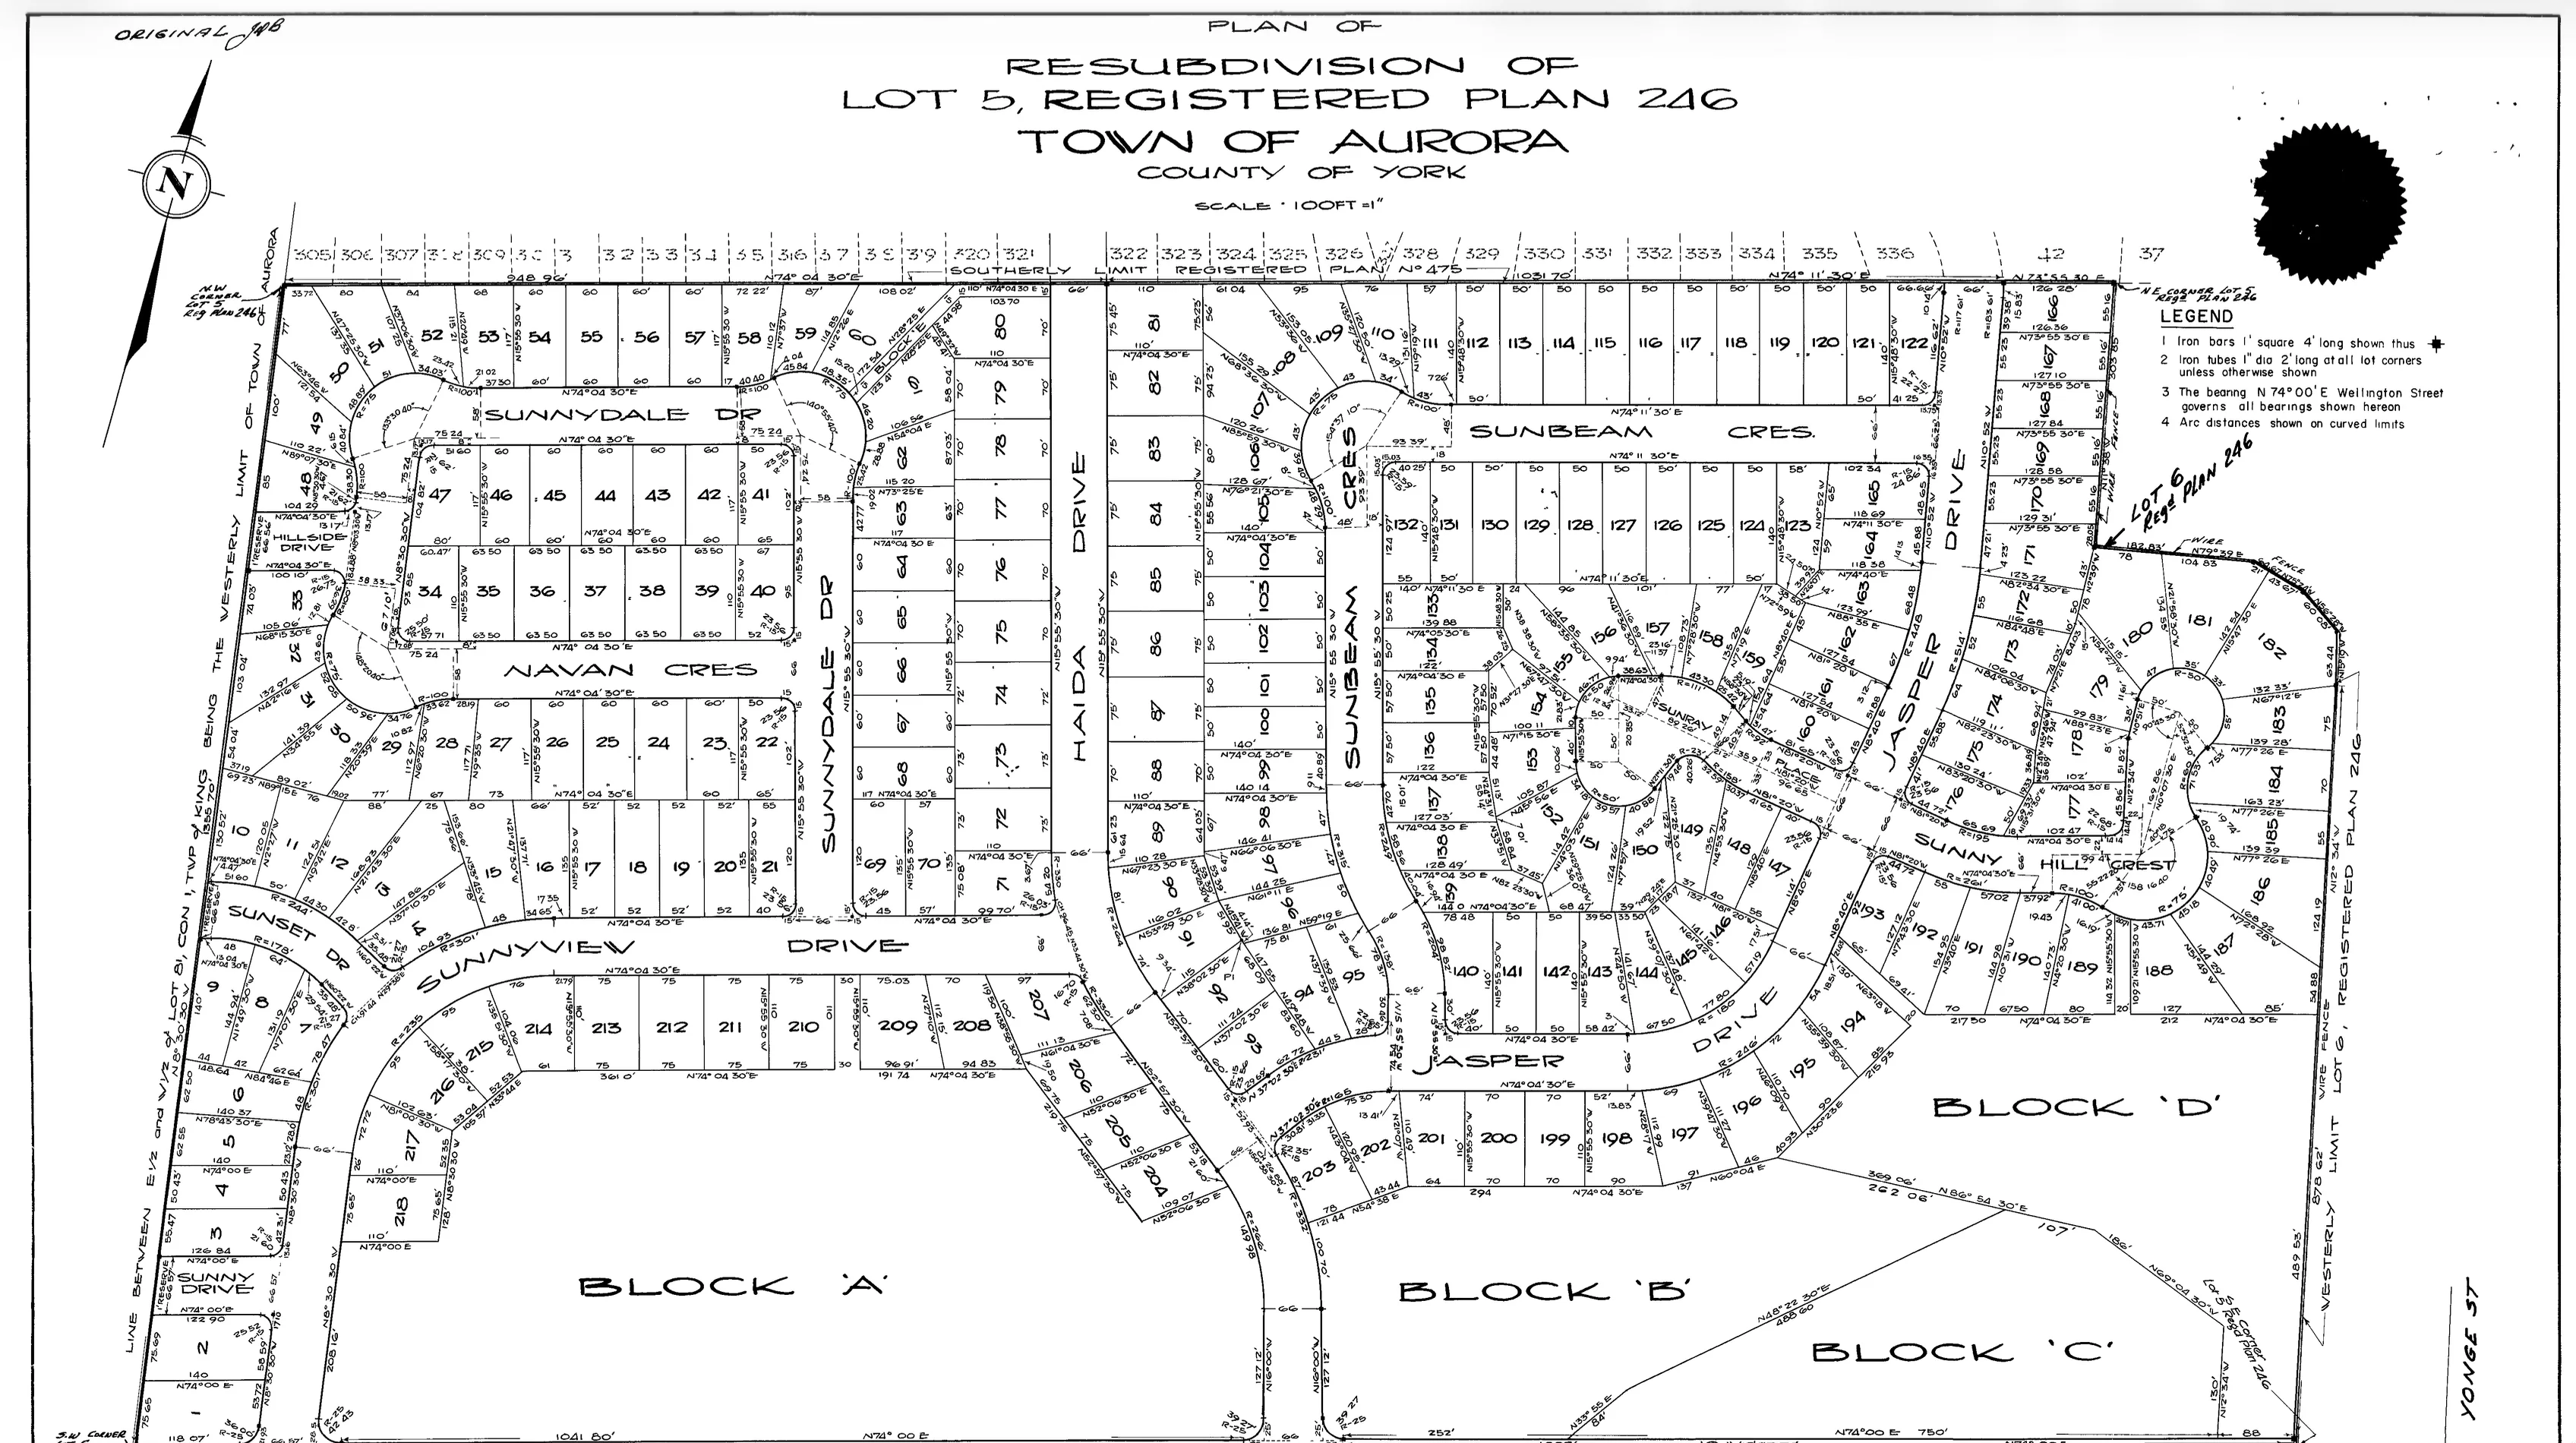
The Ultimate Guide to Getting a Property Survey for Homeowners in Ontario
Before you pay hundreds of dollars for an old survey, check your closing documents, ask the professionals from your purchase, request municipal records, and see whether a cheaper OnLand plan will work for your permit.
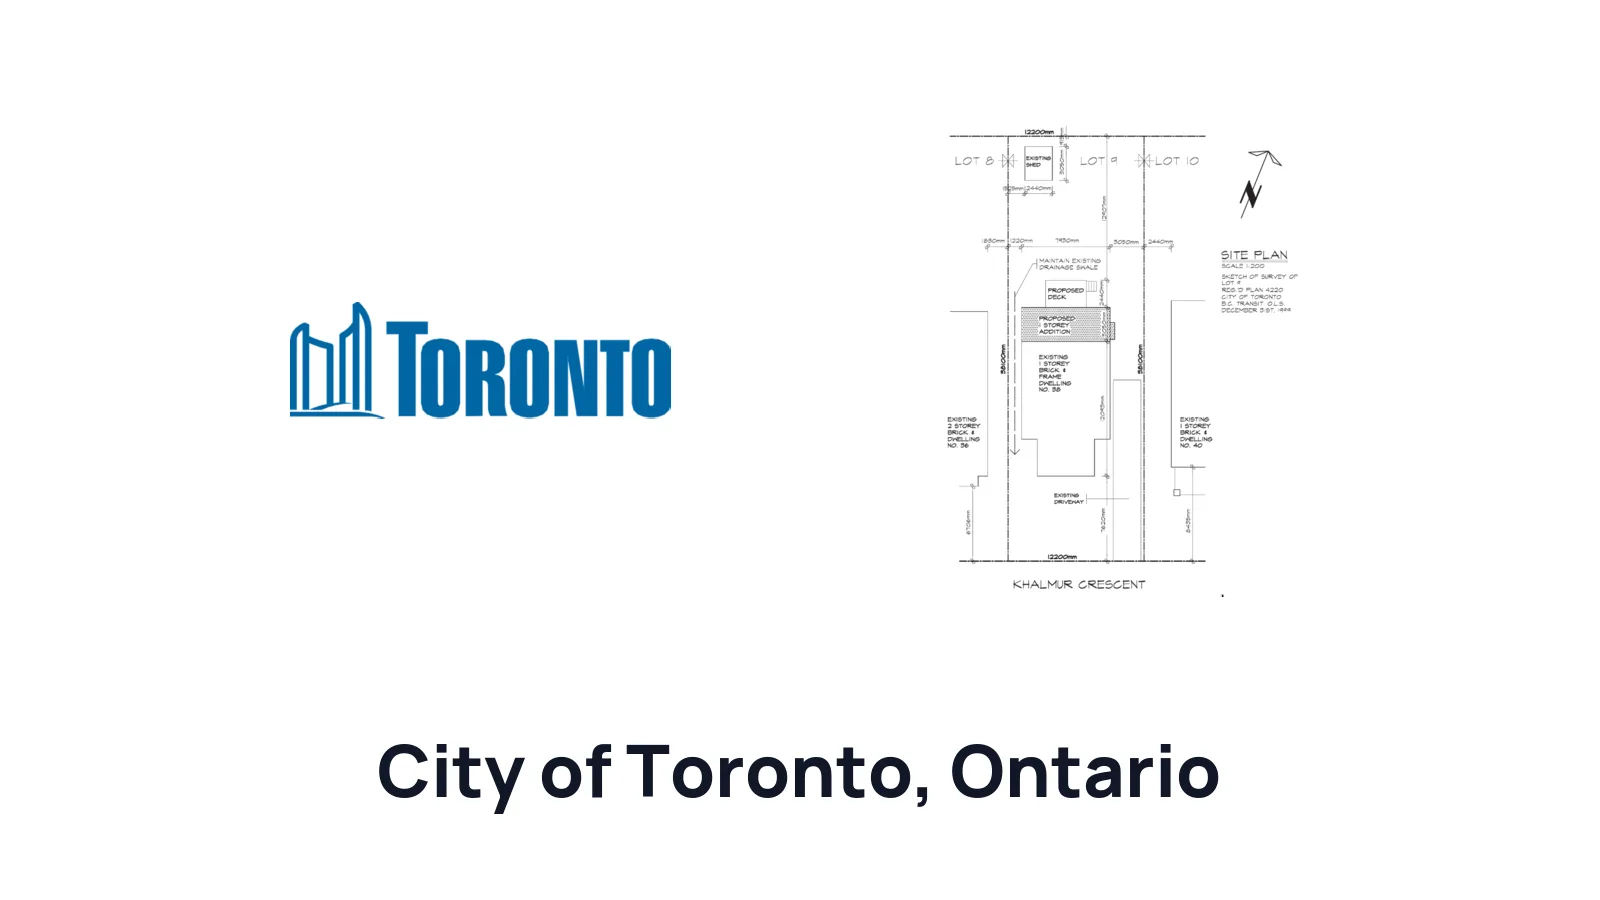
How to Draw a Site Plan for a Building Permit in Toronto
What City of Toronto requires on a site plan for a residential building permit, with links to the City's own project guides — decks, porches, garages, carports, basement entrances, sheds and cabanas — plus zoning summaries, setbacks, parking, landscaping and grade elevations.
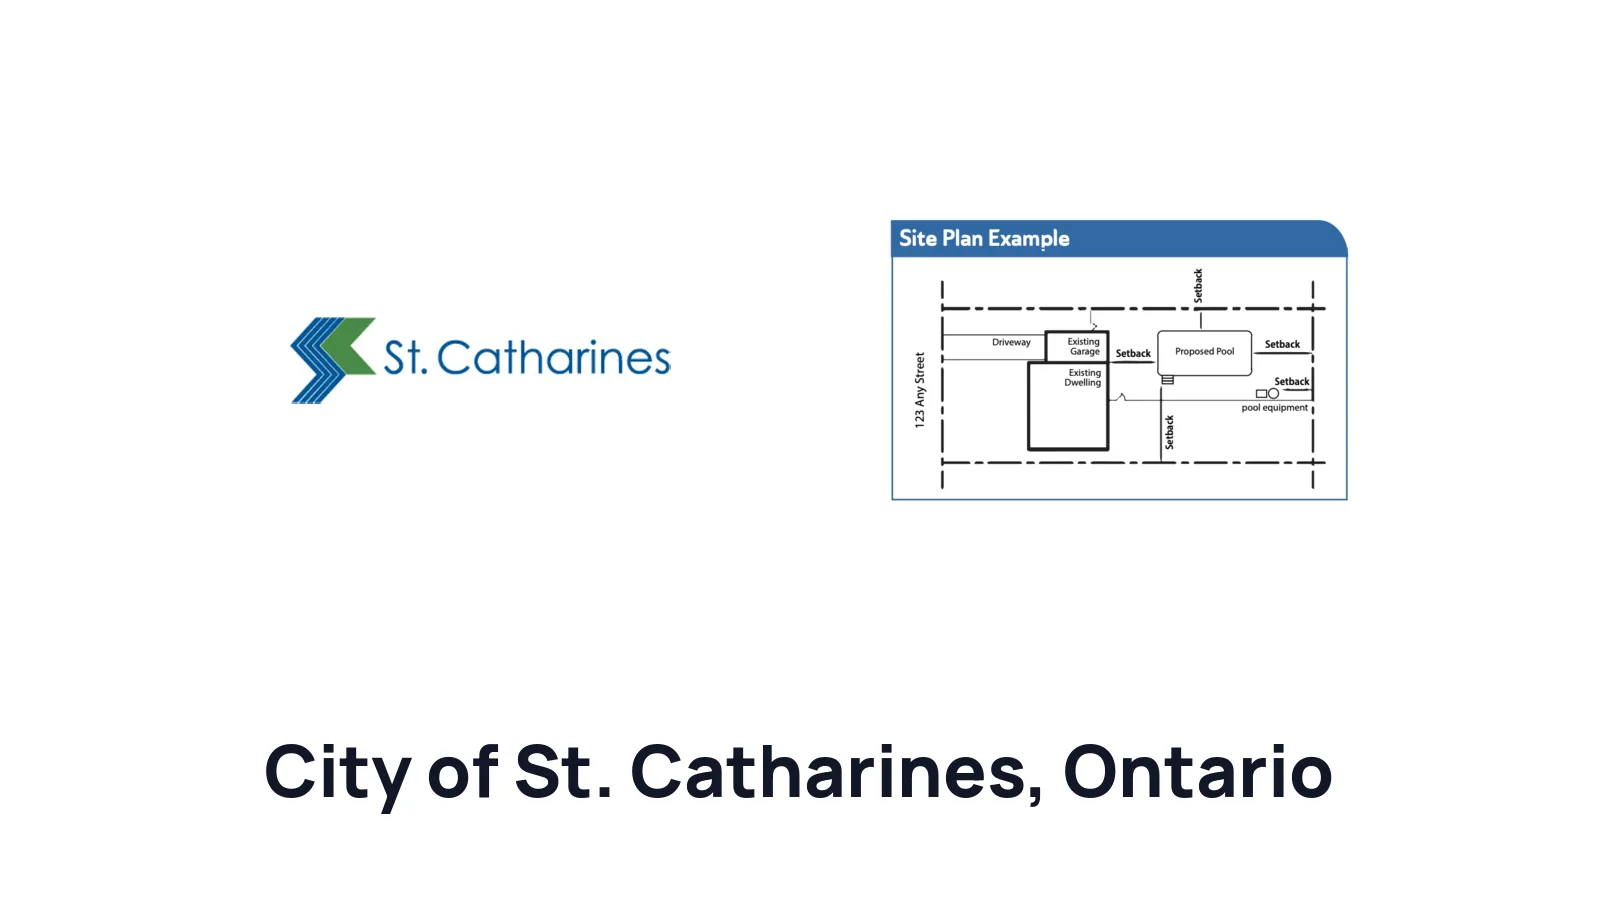
How to Draw a Site Plan for a Building Permit in St. Catharines
Learn how to prepare a site plan for a residential building permit in City of St. Catharines, Ontario, Canada, including accessory buildings, additions, decks, porches, pool fence enclosures, setbacks, easements, and survey-based drawings.
City of St. Catharines, Ontario